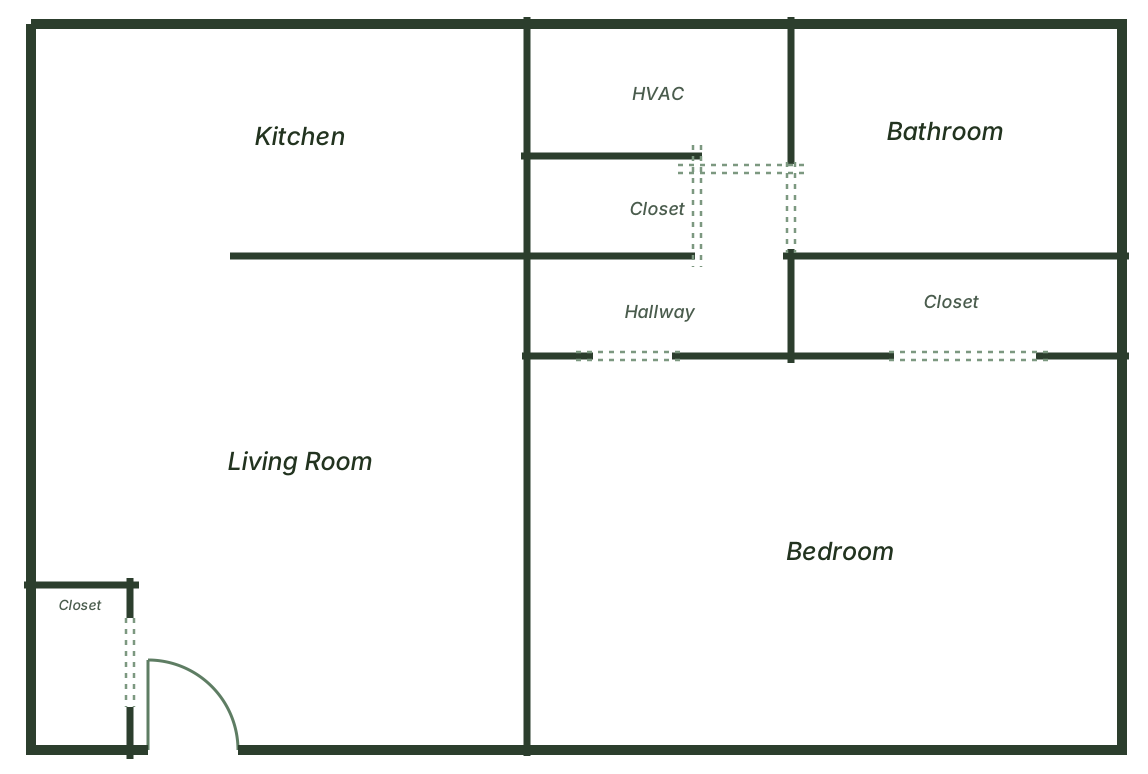
Floor plan of a one-bedroom apartment at Kent Island Village, with a living room and bedroom across the front, a kitchen, bathroom, hallway, and several closets

1 Bedroom

  • 1 bedroom
  • 1 bath

Rent depends on the housing program and your household. Call (410) 643-5884 for current rent and availability, or see if you qualify first.
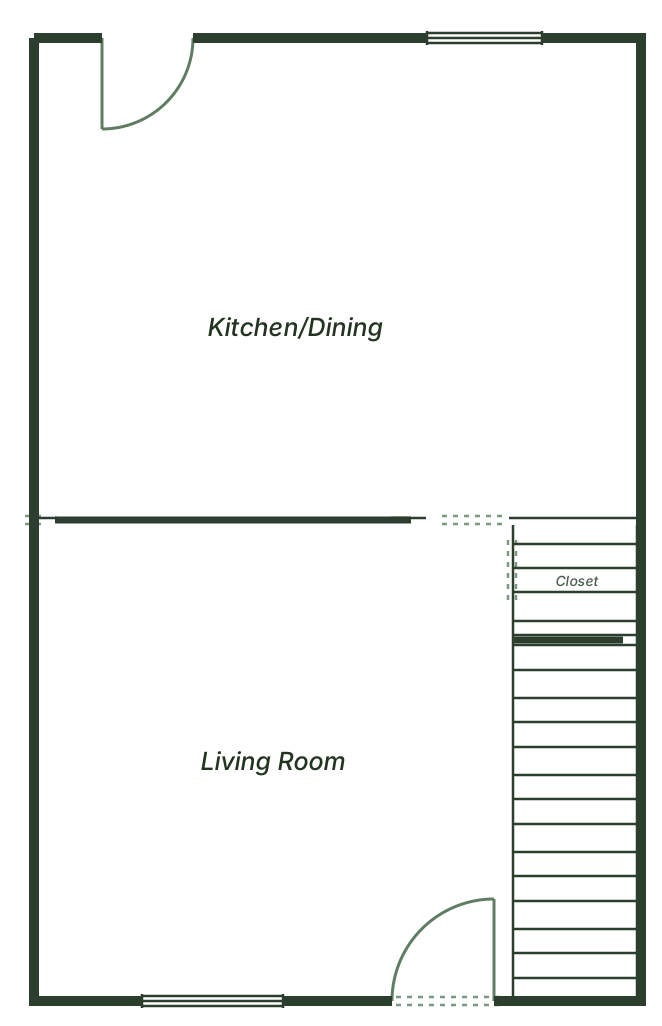
Main-level floor plan of a two-bedroom townhome at Kent Island Village, with a kitchen and dining area over an open living room, a closet, and the stairway to the upper level

2 Bedroom · Main Level

  • 2 bedrooms
  • 1 bath

Rent depends on the housing program and your household. Call (410) 643-5884 for current rent and availability, or see if you qualify first.
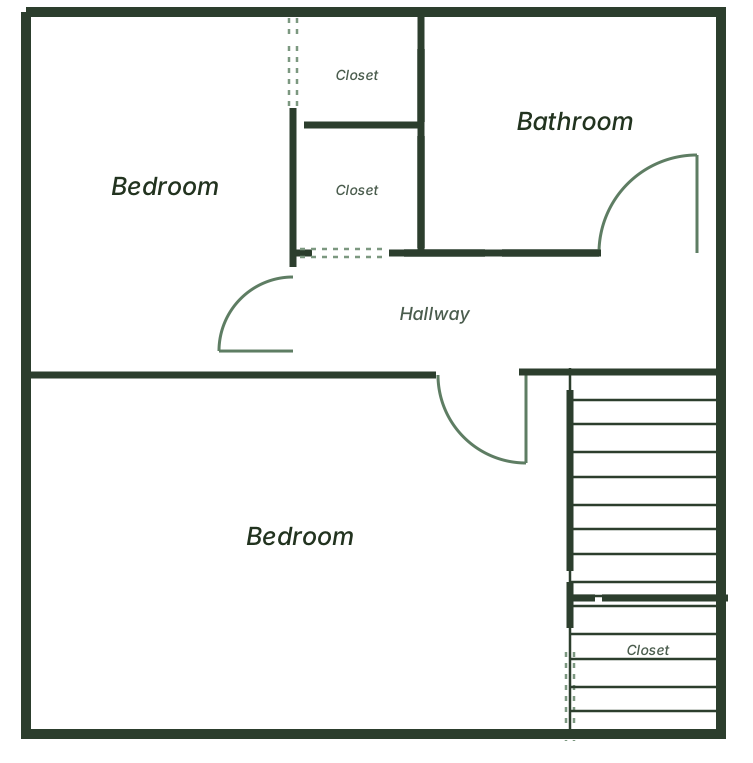
Upper-level floor plan of a two-bedroom townhome at Kent Island Village, with two bedrooms, a bathroom, a central hallway, several closets, and the stairway down to the main level

2 Bedroom · Upper Level

  • 2 bedrooms
  • 1 bath

Rent depends on the housing program and your household. Call (410) 643-5884 for current rent and availability, or see if you qualify first.

Inside the homes
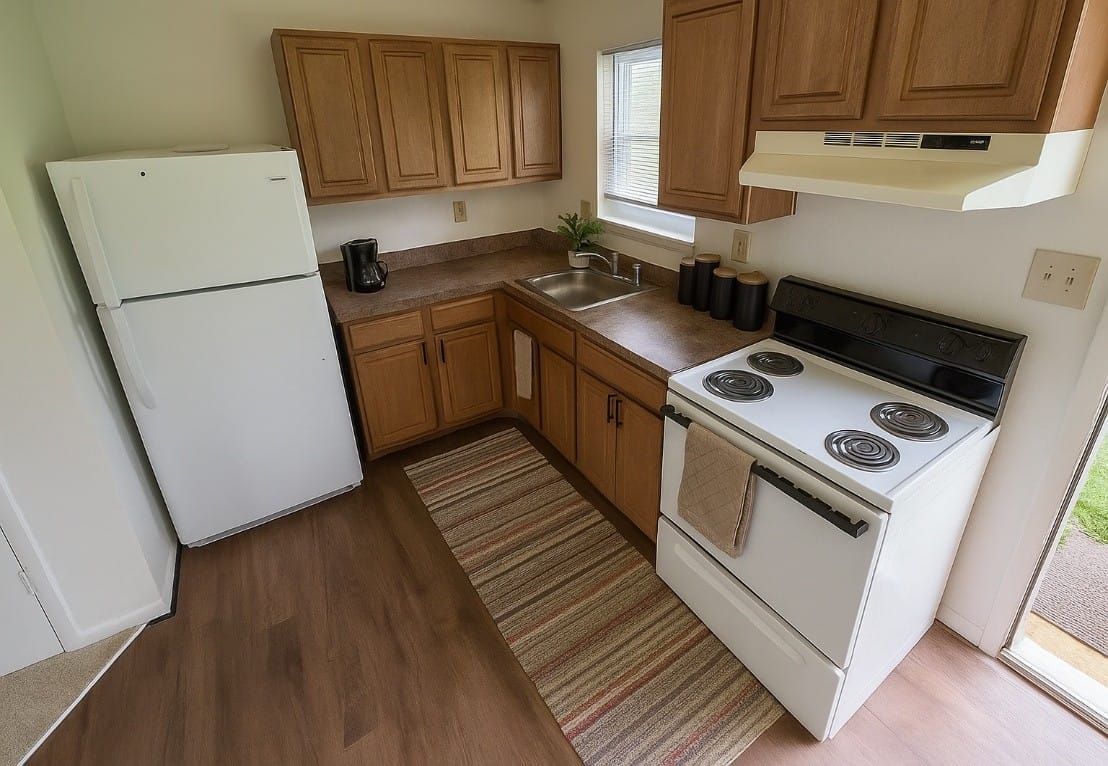
A look inside

A galley kitchen in a Kent Island Village home with oak cabinets, a white refrigerator and electric range, a vent hood, and a striped runner on wood-look flooring
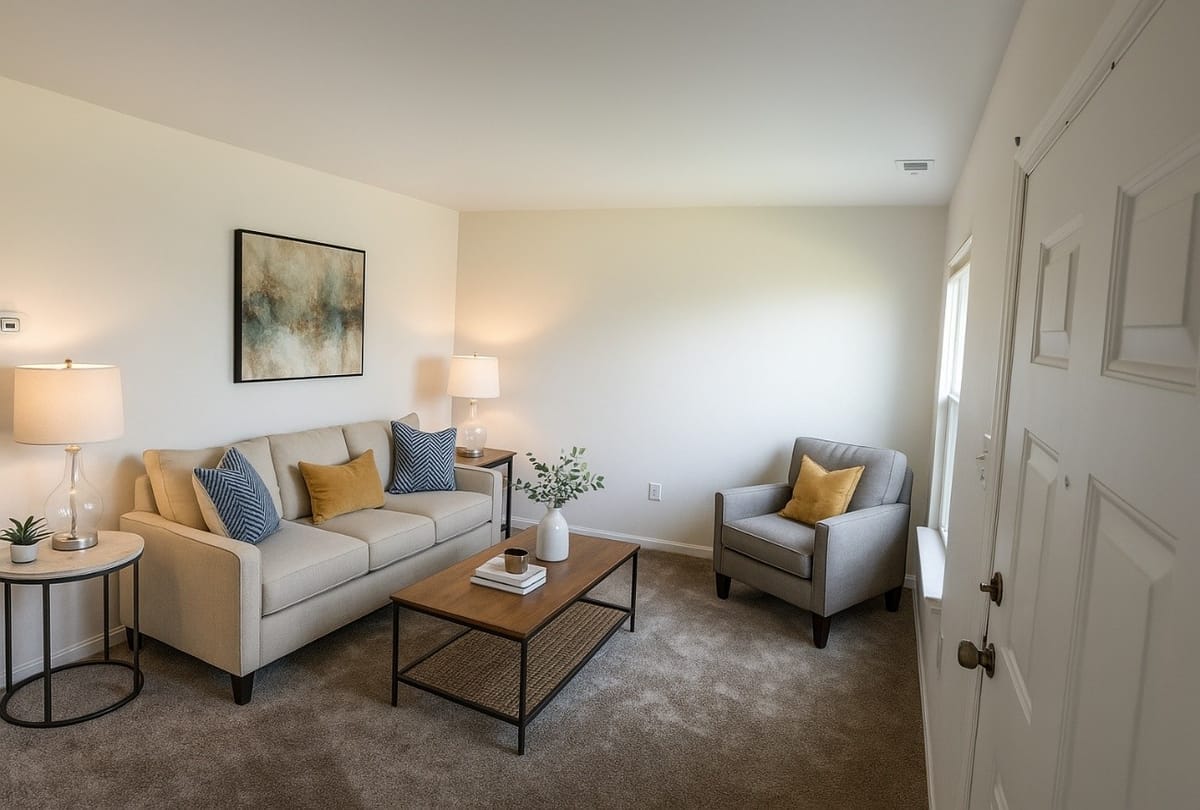
A living room in a Kent Island Village home with a beige sofa, gray armchair, coffee table, framed art, and wall-to-wall carpeting
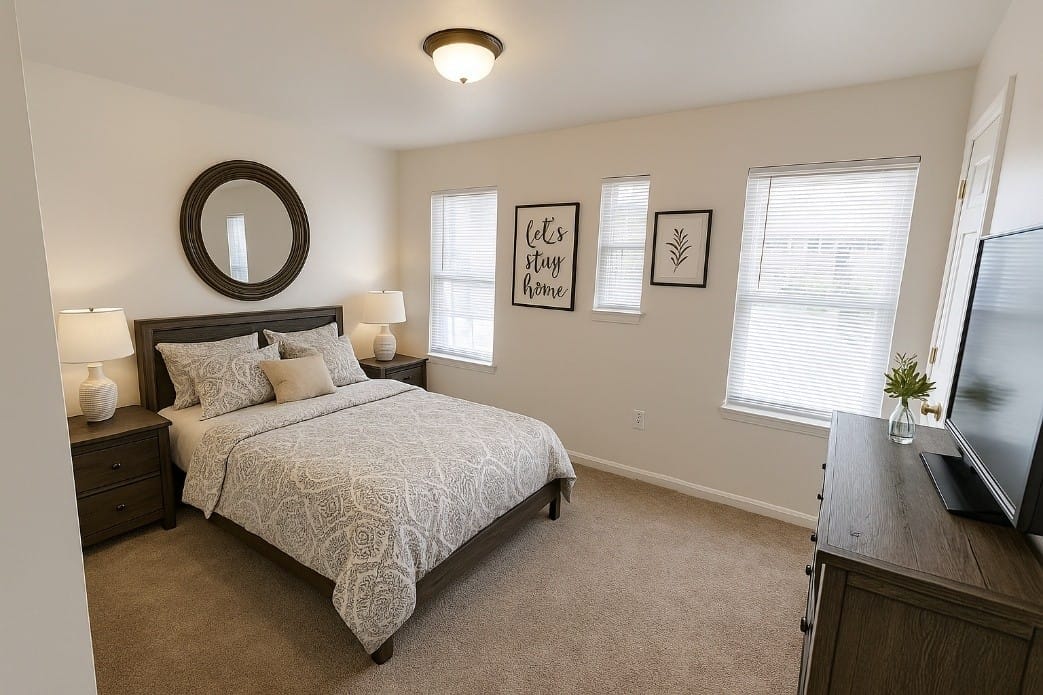
A carpeted bedroom in a Kent Island Village home with a queen bed, two nightstand lamps, a round mirror, and a dresser beneath bright windows
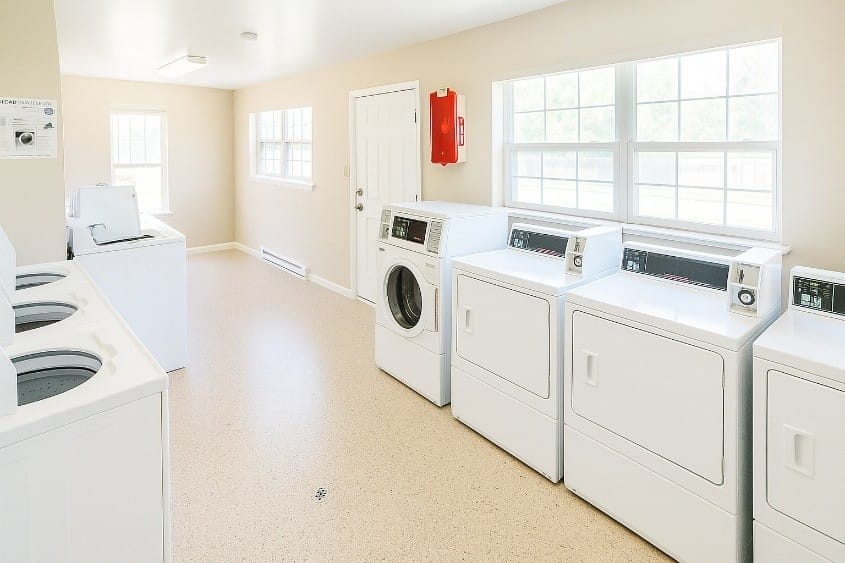
The community laundry room at Kent Island Village with several commercial front- and top-load washers and dryers, utility sinks, and large windows